Monday, July 28, 2014

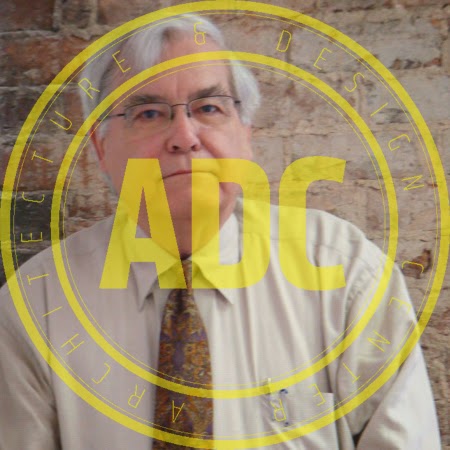
#014 - John Maximuk - Talking Talk that People Speak

First of all, thanks to the staff at Java Vino that allowed John and I to camp out in a corner and record this interview for the cost of a couple of beers.

John Maximuk was named the Director of Decatur’s new Design, Environment & Construction Division in June 2013.  

He brings 20 years of experience as a planner in the Atlanta, Boston, and Washington DC metro areas working in local government, regional planning, and advocacy.  Prior to joining the City of Decatur, John served as Deputy Director of the Livable Communities Coalition of Metro Atlanta.  A career-long urban planner, John is a member of the American Institute of Certified Planners (AICP). From 2006 to 2008, John served as the chair of theAmerican Planning Association’s Urban Design and Preservation Division. From 2012 to 2014, John served as vice chair of the American Planning Association’s Divisions Council, an 8,000 member component of the national organization. In every setting, John has been a champion for the role of design in planning and for best practices in local government.

John currently serves on the Boards of the Architecture and Design Center and the Congress for the New Urbanism Atlanta Chapter.

John earned an undergraduate degree in Environmental Geography at Ohio University and a Masters Degree in Regional Planning at the University of Massachusetts. 


To reach John, email John.Maximuk@gmail.com


Link


Local Blogs to Follow

Atlanta Urban Events

Monday, July 14, 2014

#013 - Stanley Daniels - Citizen Architect #2

I sat down with Stanley Daniel's at his house to continue a series that began with his partner John Busby. I envision this series as a record of architects whose careers are rooted in the mid 60's. This generation had a tremendous impact on Atlanta's development through not only their practice, but also through their community engagement. In many ways the best of what Atlanta is, both physically and culturally, owes a lot to this generation of citizen architects. In addition to being a founding partner of Jova/Daniels/Busby, Stanley was a leader of, and continues to be engaged with, the American Institute of Architects, and played an important role in founding the Architecture Foundation of Georgia.

As a side note, Stanley's house is a lovely modern little building situated on wooden lot on the edge of Atlanta. Stanley designed the house. Its one of many hoses designed by architects I've visited. The homes of Atlanta architects are a wonderful legacy in and of themselves. Even when they struggled to find clients with modern sensibilities, their homes allowed them to stretch and develop personal modern design approaches. 


Stanley Daniels attended Emory University before graduating from Georgia Tech with a Bachelor of Architecture. Afterwards he studied in France at the Ecole des Beaux Artes Fontainebleu. He worked for David O. Savini, AIA, and John Portman Associates before founding his own firm with Henri Jova and John Busby. 

Jova/Daniels/Busby (JDB) developed a reputation for strong design and well conceived projects. The firm attracted a large number of significant projects that greatly impacted Atlanta and influenced practice throughout the Southeast, nationally, and international. Major projects include Colony Square, Atlanta City Hall, the Carter Presidential Center, and the Atlanta Botanical Garden. 


Links
Perhaps the man most responsible for bringing a Modern design approach to Georgia Tech. Heffernan designed several buildings on Georgia Tech's Campus
Ideas developed at this German art school went on to become very influential after many of its teachers were forced to leave Germany.
The most influential school of architecture during the 19th Century. In many ways its influence was supplanted by the Bauhaus 
Founder of the Bauhaus, Gropius latter taught at Harvard's Graduate School of Design (GSD). Many of the schools graduates came to the Southeast to teach and practice.
Influential Atlanta based architect, who employed Stanley Daniel's. Portman was one of the first Architects to play the role of developer and architect on projects. 
Another influential Atlanta based architect who experimented with project delivery methods and service packages who at one time employed Stanley's partner John Busby.
An early John Portman project.
Influenced the JDB's work for Southern Progress (sorry you'll have to Google Southern Progress yourself)
Iconic furniture design and manufacturing company.

Speech at AIA conference influenced profession to become more engaged in civic questions and to work towards greater diversity in the profession.
Civil Rights organization whose efforts in part focused on community and economic development. Whitney Young was President of the organizations from 1961 to 1971.
Partnered with AIA Georgia, AFGA regularly distributes architecture scholarships to deserving students.


Sunday, June 29, 2014

#012 - Architecture Survey Introduction - How Architects Thinkspeak


Central to an architect's, or any designer's, job is solving complex problems. It's not possible to solve these problems through analytical methods, so Architects have come up with multiple subjective, or intuitive, ways of solving them. One of which is to simply draw on experience. "Well in the past, in a similar situation, this worked. Let's try it again and see what happens."

Where experience fails, architects can fall back on precedence. The work of others in similar situations. Throughout the centuries architects find themselves over and over again going back to certain buildings by certain architects. These architects and these works form a set of building blocks from which each architect can build his or her own design philosophy.

They also form the basis of a sort of short hand architects use when talking to each other. They might say, "It's very Mesian, or Wrightean" or "It's very Bauhaus"

To hopefully help listeners understand what we are talking about when this happens, David Rader and I are going to undertake a special sub-series in which we look at a survey of important architects and works that make up the mental background of most modern architecture practices. It's not an exhaustive survey. It's a bare- essentials for anyone who wants to be relatively fluent in architect-ese.

From time to time David and I will look at a well known building by a well known architect that still has a major space in architecture culture. Where possible we'll look at a building David and/or I have been to in person because no matter how much you study a building, seeing it in person is always surprising. We'll cover the people involved, the Architect and the Client. The reason the building was built and a little about the times in which the building was built. We'll go over some of the distinct, unique, and influential elements of the building or work. and we'll wrap up with why the building is important and give our own critique of the building. There's a lot to be gained by tearing down giants, or at least chipping away at them.

See our initial list below and feel free to suggest buildings and architects we may have missed. Heck, tell us there are some we should cut.


Building/Work Architect/Autor Year
Parthenon Iktinos, Kallikrates, Phidias -447
Ten Books of Architecture Vitruvius (Marcus Vitruvius Pollio) 0
Foundlings Hospital Brunelleschi, Filippo 1419
Pazzi Chapel Brunelleschi, Filippo 1430
Duomo  Brunelleschi, Filippo 1436
On the Art of Building Alberti, Leon Batista 1452
La Tempietto Bramante, Donato 1502
Palazzo della Ragioine Paladio, Andrea 1546
Villa Barbaro Paladio, Andrea 1560
Villa Rotunda Paladio, Andrea 1566
Stourhead Varuious 1719-1764
Royal Saltworks Arc-et-Senans Ledoux, Claude Nicolas 1778
University of Virginia Jefferson, Thomas 1825
Panopticon Bentham, Jeremy 1791
Bibleotheque Ste Genevieve Viollet-le-Duc, Eugene Emanuel 1845
The Seven Lamps of Architecture Ruskin, John 1849
Notre-Dame Paris Labrouste, Henri 1850
Crystal Palace Paxton, Joseph 1851
Eames Lounge Chair Eames, Charles and Ray 1956
Entretiens sur l'architecture Viollet-le-Duc, Eugene Emanuel 1872
Opera Paris Garnier, Charles 1875
Marshal Field Wholesale Store Richardson, Henry Hobson 1885
The Wainright Building Sulivan, Louis; Adler, Dankmar 1891
Reliance Building Root, John 1895
Paris Metro Guimard, Hecotr 1900
Unity Temple Wright, Frank Lloyd 1906
Robbie House Wright, Frank Lloyd 1909
AEG Turbine Factory Behrens, Peter 1909
Citta Nuova Sant'Elia, Antonio 1914
Glass Skyscrpaer Mies van der Rohe, Ludwieg 1920
Schroder House Rietveld, Gerrit 1924
Bauhaus Gropius, Walter 1926
Lenin Institute Leonidov, Ivan 1927
Towards an Architecture Le Corbusier 1927
Barcelona Pavilion Mies van der Rohe, Ludwieg 1929
Villa Savoy Le Corbusier 1931
Viipuri Library Aalto, Alvar 1935
Casa Del Fascio Terrangni, Giuseppe 1936
Falling Water Wright, Frank Lloyd 1936
Eames House Eames, Charles and Ray 1949
Farnsworth House Mies van der Rohe, Ludwieg 1950
Unite d'Habitation Le Corbusier 1952
Notre-Dame-du-Haut, Ranchamp Le Corbusier 1955
Seagram Building Mies van der Rohe, Ludwieg 1958
Guggenheim Musum Wright, Frank Lloyd 1960
TWA Terminal Sarrinen, Eero 1962
Fondazione Querini Stampalia Scarpa, Carlo 1963
Kimble Art Museum Kahn, Louis 1972
House VI Eisenman, Peter 1975
The Pompidou Center Pian, Renzo; Rogers Richard 1977
Delirous New York Koolhaas, Rem 1978
High Museum of Art Richard Meier 1983
Menil Collection Pian, Renzo 1986
Hongkong and Shanghai Bank Foster, Norman 1986
Pyramid de Musee de Luvre Pei, I.M. 1989
Buckhead Branch Library Scogin, Mack; Elam Merrill 1989
Michael C. Carlos Museum Graves, Michael 1993
Guggenheim Museum Bilbao Gehry, Frank 1997

Sunday, June 22, 2014

#011 - Lennie Mowris - Making is Designing, and Design is Branding, Do it Will.

Nathan Koskovich, AIA, talks with Graphic Designer and Printer Lennie Mowris at her studio and workshop. Lennie's work in letterpress illustrates the power of details in design. How small things, like how ink finds its way on to paper, affect our understanding of an image, and of the brand it represents. For her working in letterpress is not a nostalgic quirky whim, but a means to achieving certain design goals.


Lennie combines more than ten years experience in the natural health industry with a passion for merging tradition and innovation. Through her independent studio, Lenspeace, she specializes in sustainable design and brand strategy for small business, non-profit organizations, artisans and individuals. Her Decatur-based printmaking workshop features two vintage letterpresses and screen printing services for production of custom brand collateral and unique dimensional art. As AIGA Atlanta Affinity Programming Director, she develops educational and collaborative programming focused on The Living Principles for Design, Women's Leadership and Diversity, and Design For Good initiatives.

Pictures


The big printer Lennie uses for large runs of hand printed material.

The smaller printer Lennie uses to test prints and experiment with techniques and designs.

Small printer walk through from Lennie

Links


Sunday, June 15, 2014

#010 - Heather Alhadeff - City Planning Gooooooooooools

Nathan Koskovich, AIA sits down with Heather Alhadeff, City Planner and fellow ADC Board Member, at her apartment in the Castleberry Hill district of Atlanta to talk about city planning and the power of listening as a design skill, and the complexity of graphic design and communication.


Heather is an accomplished transportation planner with an emphasis on land use planning and urban design. Her public and private sector experience has enabled her to work on a range of project types, from traditional highway solutions to site-specific urban infill development. She is frequently involved in developing and implementing plans that support multi-modal options, improved functionality, and spur economic Development.

Her passion lies in resolving complex urban challenges through logical implementation and creating constituent consensus. She is often the liaison between engineers, designers, the real estate community, and the public. She translates technical analysis into meaningful, understandable formats that foster buy-in and accelerate implementation.

As Ian Darke says, it's incredible.


Sunday, June 8, 2014

#009 - Patrick Sweeney - Urban Planning and Green Meatballs

Nathan Koskovich, AIA sits down with Patrick Sweeney, a Landscape Architect and Urban Planner who has just completed a stint working for the Atlanta Beltline. Patrick talks extensively about planning strategies and the advantages and greater freedom of well planned communities.


With over 23 years of extensive experience in transit, transportation and land use planning, Patrick Sweeney is a professional urban planner with expertise in making the connection between communities and neighborhoods and their mobility needs. Patrick was a Senior Project Manager for Transit and Transportation at Atlanta BeltLine, Inc., one of the country’s best comprehensive urban redevelopment programs. Patrick was the project manager for the Atlanta BeltLine/Atlanta Streetcar System Plan, the blueprint for advancing the citywide expansion of the Atlanta Streetcar. Patrick was also manager of the Atlanta BeltLine Sustainability Action Plan, a project that will result in an actionable framework for integrating sustainability into all aspects of Atlanta BeltLine’s identity and will improve the function, profitability, and community benefits of ABI’s organization, partnerships, and projects. Formerly a Senior Transit Planner with the Portland Bureau of Transportation, he was in charge of the development of the first modern streetcar system plan for the City of Portland, Oregon. His experience includes 16 years as a consultant working on transportation, land use, urban design and TOD planning projects around the country. Patrick is a member of the American Institute of Certified Planners, is a LEED Accredited Professional with the US Green Building Council and is a licensed Landscape Architect.

Links
We spend a lot of time talking about Urban Growth Boundaries, a kind of city planing strategy in which a boundary is drawn, within which high density development is allowed, and outside of which only low density development is allowed. 

To learn more about the roots of zoning like this, see David Green's article. 


Pictures
A picture showing Portland's Urban Growth Boundary

Google Earth view of Portland. You can see a pretty clear relationship between the Urban Growth Boundary and the location of urban development and the preservation of agriculture land and undeveloped natural environments.
Detail image of Portland showing the impact of the Urban Growth Boundary


Detail of Portland showing the impact of the Urban Growth Boundary


Friday, May 30, 2014

#008 - John A. Busby Jr. FAIA - Johnboy

Once again, look to the end of this post to find images and links covering information on this podcast if you wish to know a little more.


Nathan Koskovich, AIA sits down with John A. Busby, Jr. FAIA. John Busby is a member of a generation of architects who built Atlanta from a provincial state capital into a dynamic city at the center of the country's ninth largest metropolitan area. Like many architects of his generation, John impacted the city not just through his professional practice but also through engagement with the community. John is a Citizen-Architect, something we should all aspire to.


In the 1960s, Busby began working on various small commissions with Stanley Daniels, a former classmate at Georgia Tech. At the same time, Henri Jova moved to Atlanta from New York, where he had been a designer with Harrison and Abramovitz. Jova moved to downtown Atlanta and began encouraging others to do so to stimulate neighborhood renewal in the city.

Busby purchased his first home in Jova’s neighborhood; other architects followed, and the urban renewal movement in Atlanta gained momentum. In 1966, Jova, Daniels, and Busby established an architecture and interior design practice, Jova/Daniels/Busby, and opened an office in Atlanta. J/D/B designed Colony Square, which was Atlanta’s first mixed-use development. When the firm was established, the partners set a retirement age, and Busby retired from the firm in 1999 with 39 years of active practice.

In 2001, Busby was invited to become an adjunct professor of architecture at Southern Polytechnic State University, Marietta, Ga. In 2002, he became chair of the Advisory Committee and served in that capacity until 2010, making significant contributions to improving the five-year accredited program.

John Busby was born in Charleston, S.C., in 1933. His father was in the U.S. Navy, and the family lived in California before settling in Macon, Ga. With strong encouragement from his father, Busby entered the Georgia Institute of Technology in 1952, the first person on his father’s side to go to college. He worked construction during summer breaks. In 1960, Busby married Mary Ann Cross of Sunbury, N.C. They have two daughters, Clarissa and Julia, whom they raised in the house on Plymouth Road in Atlanta where they still live. The house was designed by Georgia’s first female registered architect, Leila Wilburn (ca. 1939).

Busby’s service to his community includes:
  • Vice president, Atlanta Landmarks, Inc. (the organization that saved and preserved the Fox Theater in Atlanta)
  • Atlanta Clean City Commission
  • Leadership Atlanta
  • Atlanta Chamber of Commerce Task Force on Growth
  • Fulton County Commission on Disability Affairs
  • Atlanta Board of Education Special Study Commission on Facilities

RECOGNITION AND HONORS

  • College of Fellows, 1968
  • Ivan Allen Trophy, AIA Atlanta, for contributions to community
  • AIA Georgia Bronze Medal
  • Rocky Rothschild Medal
  • Honorary fellow, Royal Architectural Institute of Canada
  • Honorary fellow, Royal Australian Institute of Architects
  • Member of Honor, La Federación de Colegios de Arquitectos de la República.
  • President of the American Institute of Architects, 1986


Images
Colony Square. The Mall is highlight in blue. The yellow towers connect to it.

The Fox highlighted in yellow, the AT&T (Southern Bell) Complex in blue.
Main (White) entrance to Fox Theater on Peachtree Street
Side (Black) entrance to Fox Theater on Ponce de Leon with stairs leading directly to segregated balcony
Alley between Fox Theater and AT&T tower off Ponce de Leon. Alleys are powerful urban planning tools that not only provide a space for services but also make it possible for two very different buildings to live comfortably next to each other.

Links


John Portman's Downtown

Five Points/ Marietta Street / Fairely-Popler District
A modern design that replaced the Beaux-Arts style building. The current location of the Federal Reserve is in Midtown at the corner of Tenth and Peachtree. 
Atlanta's first "modern" sky scraper
The "Pagoda" building

Atlanta Theaters

Midtown - North Avenue / Pounce de Leon Ave and Peachtree Street